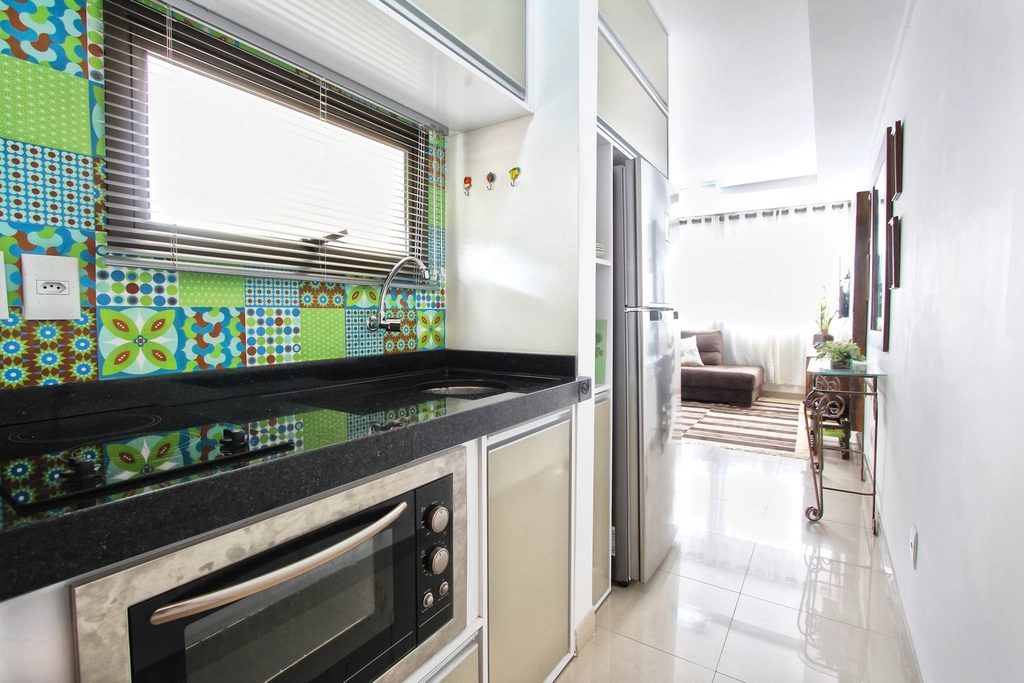
The kitchen is the most remodeled room in American homes and the one that carries the most emotional weight — it is where the household actually lives. It is also where projects go sideways most often, because a kitchen touches plumbing, electrical, ventilation, flooring, and cabinetry at once. Good planning is what separates a kitchen that delights from one that drains.
This guide covers the full arc: scoping the project, setting a budget with real cost data, making design decisions that matter, hiring and managing the work, and understanding what a kitchen remodel returns at resale. If you are renovating to sell rather than to stay, start with our complete guide to selling your house first — the calculus is different.
Start With Scope: Minor Refresh, Major Remodel, or Full Gut?
Kitchen projects fall into three broad tiers, and the tier drives everything else:
- Minor refresh: paint, hardware, refaced or painted cabinets, new counters or backsplash, one or two new appliances, improved lighting. Weeks of work, no layout changes.
- Major remodel: new cabinets, counters, flooring, appliances, sink and faucet, lighting, some layout adjustment. The most common tier.
- Full gut/renovation: walls moved, plumbing and electrical rerouted, structural changes, windows or doors altered. Highest cost, longest timeline, permits required.
HomeAdvisor’s cost data puts minor kitchen remodels at roughly $10,000 to $20,000, where owners can touch most of the room with value-oriented materials — upgraded appliances, fresh paint, new faucet, backsplash (HomeAdvisor). Major and full renovations scale from there into the tens of thousands depending on size, cabinetry, and finish level.
Budgeting With Real Numbers
Three budgeting principles keep projects sane:
Get Line-Item Quotes, Not Vague Totals
A serious quote separates cabinetry, countertops, appliances, plumbing, electrical, flooring, labor, permits, and a contingency. Design-build firms bundle; general contractors price labor and manage subs; showrooms sell design services with product. Compare like with like.
Hold a Contingency of 10% to 20%
Open a wall, find old wiring or a surprise leak, and the budget moves. Contingency is not padding — it is how the project survives contact with reality. Hidden plumbing issues are common in older homes; our plumbing guide covers the warning signs worth checking before walls close.
Spend Where It Shows, Save Where It Does Not
Cabinetry and counters dominate visual impact; interior cabinet organizers, name-brand appliances at open-box discounts, and standard-size fixtures protect the budget. Avoid moving plumbing stacks and load-bearing walls unless the layout is truly unlivable without it.
Design Decisions That Matter Most
The Work Triangle and Flow
The classic sink–refrigerator–cooktop triangle still works: keep those three points within comfortable reach, keep the primary walkway at least 36 inches wide, and avoid placing the sink and cooktop jammed together. Islands need roughly 42 inches of clearance around working sides.
Lighting in Layers
Plan three layers — ambient (recessed or ceiling), task (under-cabinet), and accent or dining. Dimmers on every layer. Lighting is one of the highest-impact, lowest-cost decisions in the room.
Materials and Maintenance
Match materials to how you live: quartz counters for low maintenance, wood or luxury vinyl plank flooring for comfort underfoot, tile backsplash for cleanability. Matte finishes hide fingerprints; glossy enlarges small spaces. For the ventilation side, plan a range hood ducted to the outdoors — which may involve HVAC coordination, a good reason to keep our HVAC guide handy during design.
Hiring and Managing the Project
Interview at least three contractors or design-build firms. Verify licensing and insurance exactly as described in our contractor vetting guide (the same checks apply to remodelers), confirm who pulls permits, and talk to recent clients about schedule discipline and change-order behavior. A detailed contract should include scope drawings or a specification list, allowances for owner-selected items, a payment schedule tied to milestones, and a change-order process in writing.
Order long-lead items first — cabinetry, windows, specialty tile, appliances. Build the schedule backward from those delivery dates. Set up a temporary kitchen (microwave, coffee maker, a folding table) before day one; it preserves your sanity during weeks without a sink.
What a Kitchen Remodel Returns at Resale
The industry’s annual Cost vs. Value report is the most-cited ROI reference, and its 2025 edition carries a striking headline: a midrange minor kitchen remodel had a national average job cost of $28,458 with an estimated resale value of $32,141 — about 112.9% of cost recouped — making it the only interior project in the report’s top five (Zonda 2025 Cost vs. Value Report). The rest of the top ten is dominated by exterior replacements.
The lesson is not “minor remodels always profit” — local markets differ — but that livable, well-priced kitchen updates historically hold value far better than luxury over-improvement. NAR’s Remodeling Impact Report similarly measures homeowner “Joy Scores” alongside cost recovery, reflecting that value is partly what the room gives you while you live in it (nar.realtor).
Weigh your horizon honestly: renovating for yourself over a ten-year stay is a lifestyle decision with a resale kicker; renovating the month before listing is a pricing decision that needs comp support. For the broader pre-sale picture, see home improvements that increase property appeal.
Living Through the Construction
A kitchen remodel without a sink and stove is a camping trip with better cabinetry. Plan for it. Set up a temporary kitchen in a spare room or garage with a microwave, coffee maker, electric kettle, a mini-fridge, and a folding table – it keeps routine meals (and routine sanity) intact during the noisiest weeks. Stock up on disposable plates and easy meals before demolition day.
Contain the chaos physically: seal off the work zone with plastic sheeting to limit dust migration, cover nearby floors, and confirm the crew’s daily cleanup routine in advance. Agree on working hours, parking, and which bathroom the crew may use – small logistics prevent large friction. Keep pets and children clear of the zone at all times, and expect the unexpected: demolition reveals old wiring, hidden plumbing, or out-of-square walls in far more homes than anyone admits.
A Practical Project Timeline
- Months 1–2: define scope and budget, interview pros, gather design input.
- Month 3: finalize design, sign contract, order cabinetry and long-lead items.
- Weeks 1–2 of construction: demolition, rough plumbing and electrical, inspections.
- Weeks 3–6: drywall, flooring, cabinets, counters, tile.
- Final week: appliances, fixtures, paint touch-ups, punch list, final inspection.
Keep every decision, invoice, and permit document together — they matter at resale, as we explain in our selling guide. And when the dust settles, a professional deep clean is the perfect finale; find vetted help under cleaning professionals or browse our full guides library for the next project.
Frequently Asked Questions
How much does a kitchen remodel cost?
Minor remodels run roughly $10,000 to $20,000 (HomeAdvisor), and the 2025 Cost vs. Value report put a midrange minor remodel at a $28,458 national average job cost. Major and full renovations scale into the tens of thousands with layout changes and premium finishes.
What return does a kitchen remodel get at resale?
The 2025 Cost vs. Value report found a midrange minor kitchen remodel recouped about 112.9% of cost nationally — the strongest interior project in the study. Local results vary, and using the kitchen before you sell adds value of its own.
How long does a kitchen remodel take?
A refresh can take days to weeks; a major remodel commonly runs six to ten weeks of construction once materials arrive. Cabinet lead times often dominate the schedule, so order early.
Should I remodel my kitchen before selling?
Only if comparables demand it and the work is value-oriented — the minor-remodel tier historically holds up best. Deep cleaning, decluttering, and small fixes return more per dollar for most sellers.
Do I need permits for a kitchen remodel?
Yes for most work involving electrical, plumbing, gas, ventilation, or structural changes; cosmetic-only refreshes often do not. Your contractor should pull permits — their willingness to do so is a basic vetting test.